

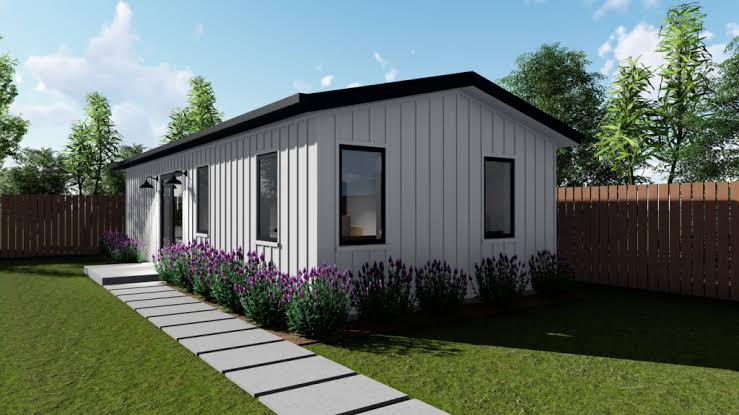
Yes, almost every ADU (Accessory Dwelling Unit) requires a building permit plus zoning or planning approval before construction can begin. Most states now require local jurisdictions to approve ADUs that meet baseline size, height, and setback standards, but you still need to file a complete application with your city or county before you can legally build. Skipping this step can mean fines, a stop-work order, or an ADU you cannot legally rent out or sell.
If you are ready to start your application, Zermit AI prepares and submits ADU-eligible permit paperwork for you. Start your permit in about three minutes.
What Is an ADU?
An Accessory Dwelling Unit is a self-contained secondary housing unit on a single-family or multifamily lot that includes its own kitchen, bathroom, and sleeping area so someone can live there independently from the main house. ADUs can be attached, detached, or converted from an existing structure like a garage.
Common ADU types include:
- Detached ADU: a free-standing new structure, separate from the main house
- Attached ADU: built onto or as an addition to the primary residence
- Garage conversion: an existing garage converted into livable space
- Junior ADU (JADU): a smaller unit typically within the existing footprint, often sharing some utilities with the main house
Do I Need a Permit for an ADU?
Yes. In virtually every U.S. jurisdiction, building an ADU requires a building permit at minimum, and in most cases also a zoning or planning approval. Many localities also require proof of separate water and sewer or septic capacity, and some issue an ADU-specific permit on top of the standard building permit. Converting a garage into an ADU still requires a permit even if you are not changing the building's footprint.
ADU Permit Requirements: Size, Height and Setbacks
Requirements are set locally, but most states now set a statewide floor that cities cannot go below. In California, state law requires jurisdictions to allow at least an 800 square foot detached ADU up to 16 feet tall with no more than a 4-foot side and rear setback. Many cities permit units considerably larger, and detached ADUs are commonly allowed up to 1,200 square feet. Garage-to-ADU conversions that keep the same footprint typically do not trigger new setback requirements.
General 2026 baseline requirements across most jurisdictions:
- Minimum size allowed: 800 sq ft for a studio or one bedroom, up to 1,000 sq ft for two or more bedrooms in some states
- Detached ADU height: approximately 16 feet typical cap, up to 25 feet in some jurisdictions
- Side and rear setback: as low as 4 feet in many states
- Parking: often not required if near transit or in a conversion, check locally
- Owner occupancy: increasingly not required for the primary residence in many states
Because exact numbers vary by city and lot type, always confirm final figures with your local building department or through Zermit AI before finalizing your plans.
Required Documents for an ADU Permit
Most jurisdictions require the following documentation as part of a complete ADU permit application:
- Site plan showing lot dimensions, setbacks, and existing structures
- Floor plan and elevation drawings
- Structural calculations, especially for two-story or attached ADUs
- Proof of water, sewer, or septic capacity
- Title 24 energy compliance documentation where applicable
- Completed permit application and applicable fee payment
Incomplete documentation is the most common reason ADU applications are delayed or rejected. Getting everything organized before submission is the single most effective way to keep your timeline on track.
Who Is Eligible to Build an ADU?
Most states allow ADUs on any residential lot zoned for single-family or multifamily use that has an existing or proposed primary dwelling. Some jurisdictions cap the number of ADUs per lot, commonly one ADU plus one JADU, though several states now allow more. Multifamily properties may qualify for additional units based on their existing unit count.
ADU Permit Costs
ADU permit costs vary widely by project size and location. Smaller units, often under approximately 750 square feet, may qualify for reduced or waived fees in some states under current ADU streamlining laws. Permit fees on larger, fully custom detached ADUs can run into the thousands once plan check, school, and utility connection fees are included. Check your specific city's fee schedule for an accurate number, or use Zermit AI to map your project against your jurisdiction's current fee structure as part of your application.
ADU Permit Approval Timelines
Many states now impose a maximum review window on ADU applications, commonly 30 to 60 days for a complete application, to prevent cities from indefinitely delaying approval. Incomplete applications, missing structural documentation, or unclear site plans are the most common causes of delay beyond that window. Getting the application right the first time is the most effective way to hit that statutory deadline rather than restart the clock with a resubmission.
Inspections to Expect During ADU Construction
Most ADU projects require the following inspections during construction:
- Foundation inspection
- Framing inspection
- Electrical rough-in inspection
- Plumbing rough-in inspection
- Insulation inspection
- Final inspection before occupancy
Detached units typically require a separate utility connection inspection as well. Do not cover any work before the relevant inspection has been completed and signed off.
Common Mistakes That Delay ADU Permits
Most ADU permit delays are avoidable. The most common mistakes include:
- Submitting incomplete structural calculations, especially for detached or two-story units
- Underestimating setback rules for older lots, since pre-existing nonconforming setbacks do not automatically carry over to a new ADU
- Skipping the utility capacity check, since cities often reject applications that do not document adequate water and sewer service
- Assuming parking is not required without checking, since exemptions have conditions like distance to transit that must be documented
- Not accounting for HOA or historic-district review, which can run in parallel with the city process and add significant time
Ready to Start Your ADU Permit?
Zermit AI prepares and submits city-ready permit documentation for qualifying ADU projects. Describe your project and get a permit-ready application in minutes instead of hours of manual research. Homeowners can also browse the Zermit contractor network to find a vetted professional once your permit is underway, and contractors can join the Zermit network to connect with ADU clients in their area.
Start your ADU permit at Zermit AI and get your project moving in the right direction.
Frequently Asked Questions
Do I need a permit to convert a garage into an ADU?
Yes. Even if the structure's footprint and location do not change, garage-to-ADU conversions require a building permit and typically a habitability and utility review.
How big can an ADU be without a permit?
There is no ADU size that is exempt from permitting in most jurisdictions. Even small units require at least a building permit before construction begins.
How long does an ADU permit take to approve?
Many states cap review time at 30 to 60 days for a complete application, though incomplete submissions can extend this significantly. Submitting a clean, complete application from the start is the most effective way to hit that window.
Can I rent out my ADU?
In most jurisdictions yes, once construction is complete and the final inspection is passed. Some states restrict short-term rentals of ADUs and JADUs under 30 days, so check your local rules before listing on a short-term rental platform.